<-- style PDP --> 508-95 McMahon Drive, Toronto - Condo Townhouse for lease for $4,200
  • new
  • for lease

508-95 McMahon Drive

Toronto, Ontario, M2K 0H2 - Bayview Village

$4,200

  • Neighbourhood

    Bayview Village

  • Major Intersection

    Leslie St & Sheppard Ave E

  • Listed Since: 1 day(s)

  • Last update: today

Overview

  • Property Type

    Condo Townhouse, 2-Storey

  • Bedrooms

    3

  • Bathrooms

    2

  • Square Feet

    1000-1199

  • Exposure

    North

  • Total Parking

    1 Underground Garage

  • Locker

    Owned

  • Furnished

    No

  • Balcony

    Open

Property Description

Property description for 508-95 McMahon Drive, Toronto

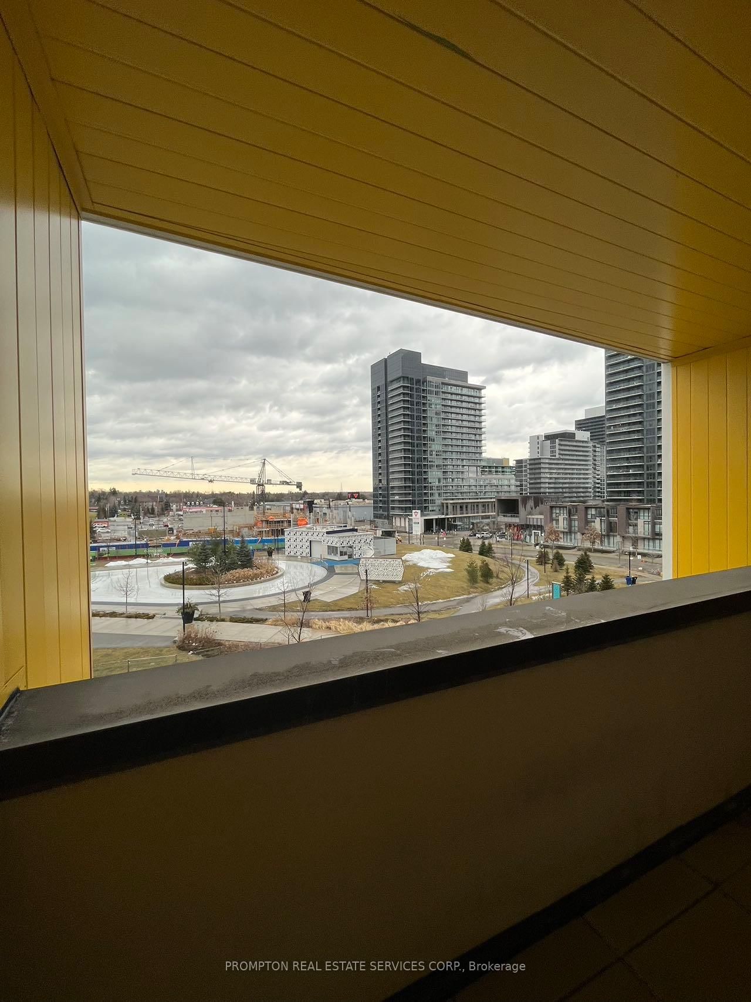
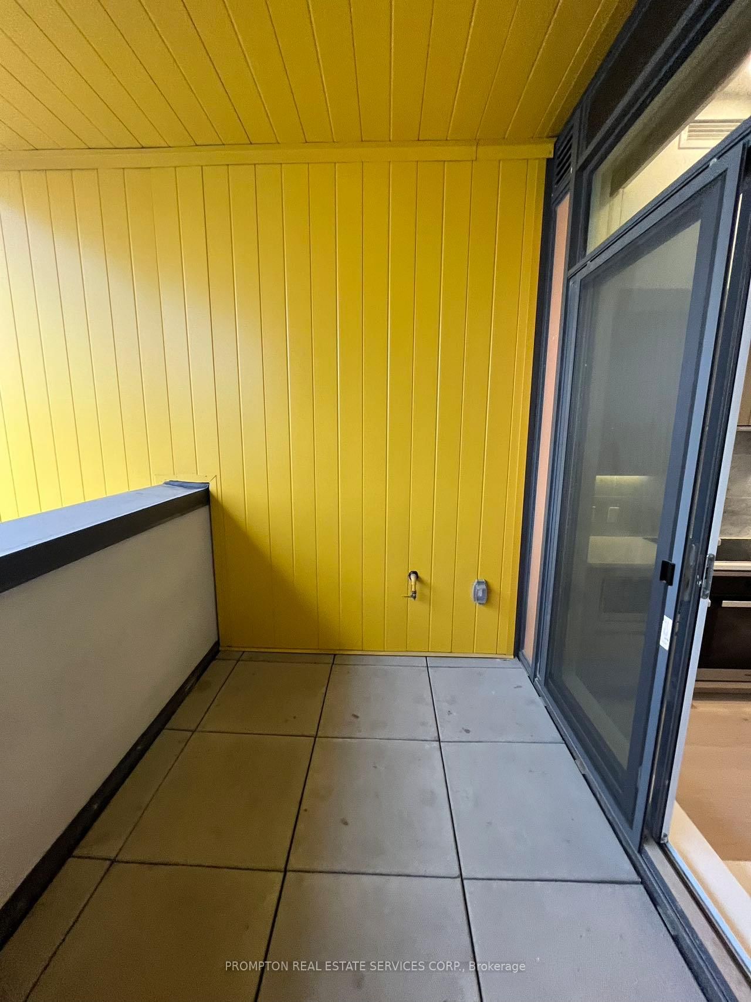
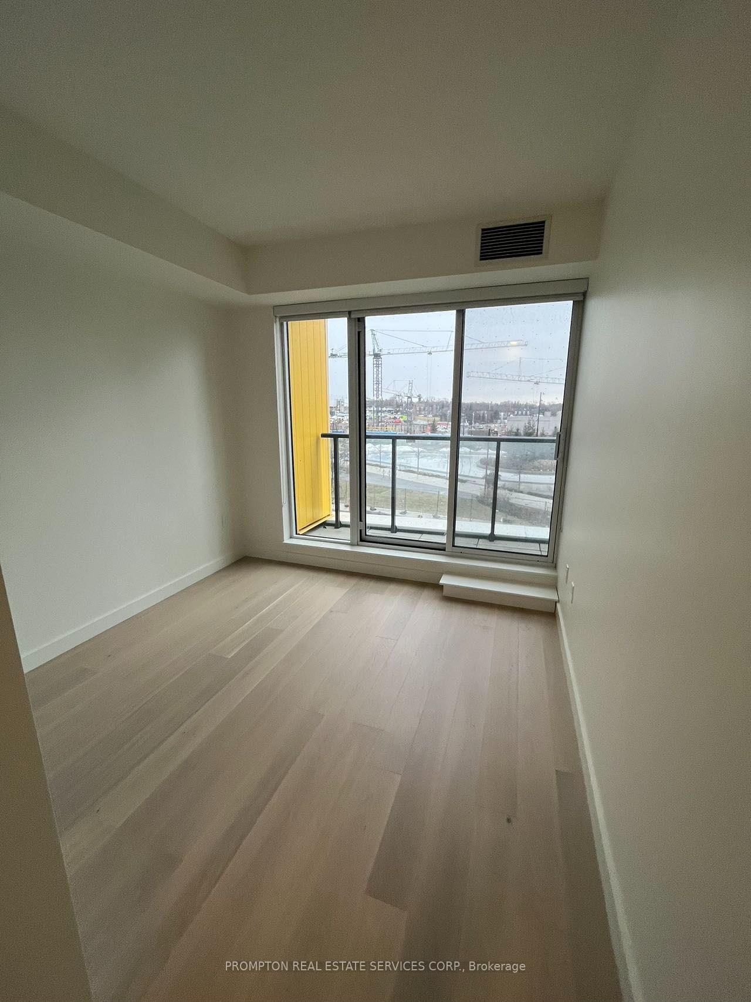
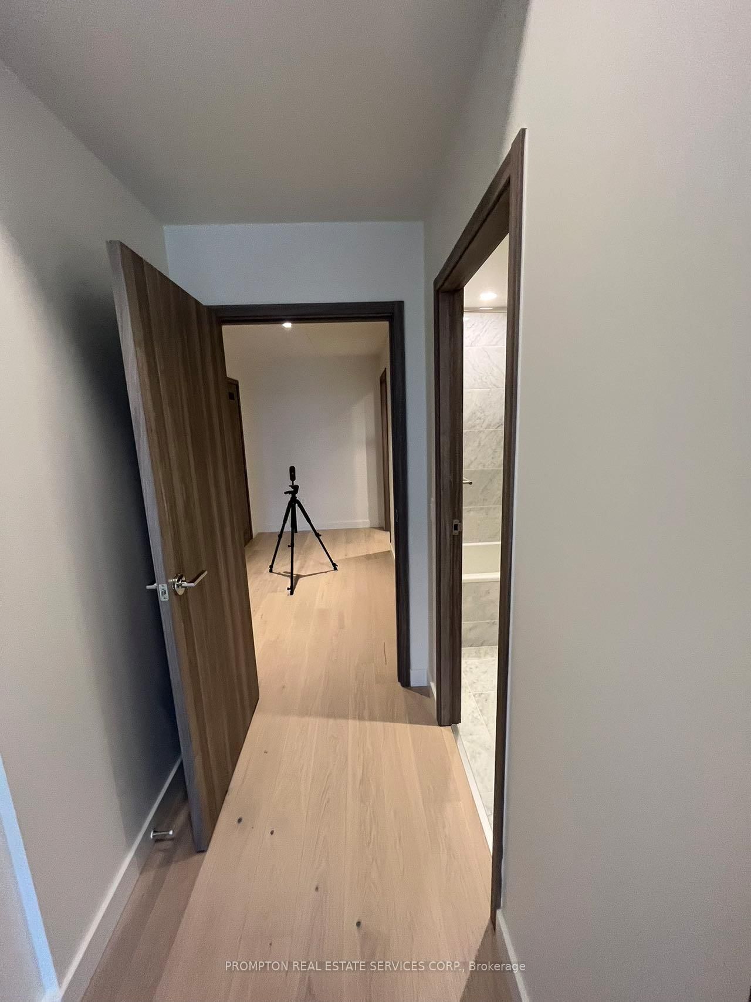
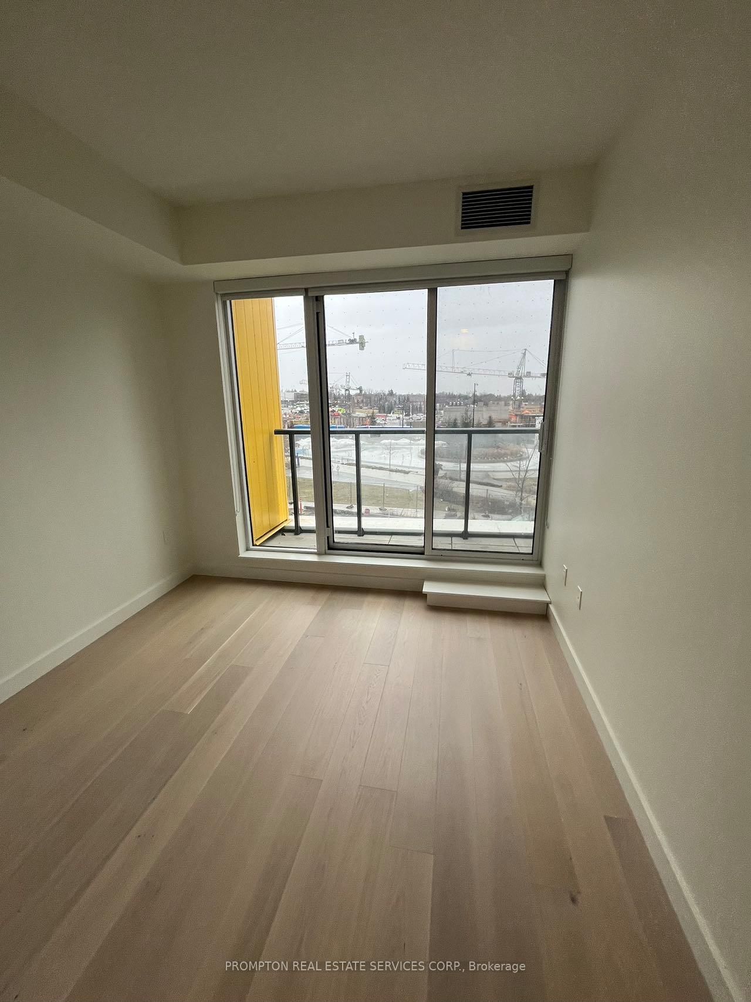
Discover Spacious Two-Level Living At Seasons Villas! This 3-Bedroom, 2-Bathroom Residence Offers Approximately 1,138 Sq. Ft. Of Interior Space Plus 160 Sq. Ft. Of Balcony Space Across Two Balconies. The Main Level Features An Open-Concept Living And Dining Area, A Functional Kitchen, And A Third Bedroom Ideal For Guests Or A Home Office. A Generous Balcony Extends The Living Space Outdoors For Dining And Relaxation. The Lower Level Offers Two Bedrooms, Each With A Walk-In Closet And Direct Access To The Second Balcony. The Primary Bedroom Includes A Private Ensuite, While A Separate Full Bathroom And Convenient Laundry Complete The Level. A Versatile Layout With Separate Living And Sleeping Areas, Ideal For Families Seeking Space And Privacy.

Listed by PROMPTON REAL ESTATE SERVICES CORP.

  • MLS #

    C13852774

  • Sq. Ft

    1000-1199

  • Sq. Ft. Source

    MLS

  • Year Built

    Available Upon Request

  • Basement

    None

  • View

    n/a

  • Garage

    Underground, 1 spaces

  • Parking Type

    Owned

  • Locker

    Owned

  • Pets Permitted

    Yes-with Restrictions

  • Exterior

    Concrete

  • Fireplace

    N

  • Security

    n/a

  • Elevator

    n/a

  • Laundry Level

    n/a

  • Building Amenities

    Bike Storage,Car Wash,Community BBQ,Gym,Guest Suites,Visitor Parking

  • Maintenance Fee Includes

    Heat, Parking, Water

  • Property Management

    FirstService Residential

  • Heat

    Forced Air

  • A/C

    Central Air

  • Water

    n/a

  • Water Supply

    n/a

  • Central Vac

    N

  • Cert Level

    n/a

  • Energy Cert

    Y

  • MLS #

    C13852774

  • Sq. Ft

    1000-1199

  • Sq. Ft. Source

    MLS

  • Year Built

    Available Upon Request

  • Basement

    None

  • View

    n/a

  • Garage

    Underground, 1 spaces

  • Parking Type

    Owned

  • Locker

    Owned

  • Pets Permitted

    Yes-with Restrictions

  • Exterior

    Concrete

  • Fireplace

    N

  • Security

    n/a

  • Elevator

    n/a

  • Laundry Level

    n/a

  • Building Amenities

    Bike Storage,Car Wash,Community BBQ,Gym,Guest Suites,Visitor Parking

  • Maintenance Fee Includes

    Heat, Parking, Water

  • Property Management

    FirstService Residential

  • Heat

    Forced Air

  • A/C

    Central Air

  • Water

    n/a

  • Water Supply

    n/a

  • Central Vac

    N

  • Cert Level

    n/a

  • Energy Cert

    Y

Thinking of Selling?

Find Out Your Home’s Value in Today’s Market!

No Email or Signup is required to view your home estimate.

estimate your home value

Contact Manoj Kukreja

Sales Representative,
Century 21 People’s Choice Realty Inc.,
Brokerage
(647) 576 - 2100

Manoj profile avatar

Inventory Graph

10 9 8 7 6 5 4 3 2 1 0 2 Months of inventory SELLER'S Market BALANCED Market BUYER'S Market

Thinking of Selling?

Find Out Your Home’s Value in Today’s Market!

No Email or Signup is required to view your home estimate.

estimate your home value

Contact Manoj Kukreja

Sales Representative, Century 21 People’s Choice Realty Inc., Brokerage
(647) 576 - 2100

Manoj profile avatar

Recent Sold Listings in Bayview Village, Toronto

Popular Cities